
Architecture, Space, and Use—An Anniversary Interview
Twenty years later, we look back on the early days of the 24-hour library and, in an interview, examine both architectural and interior design aspects as well as the user’s perspective. We were able to secure the participation of the key figures from all three divisions for this interview.
Architecture

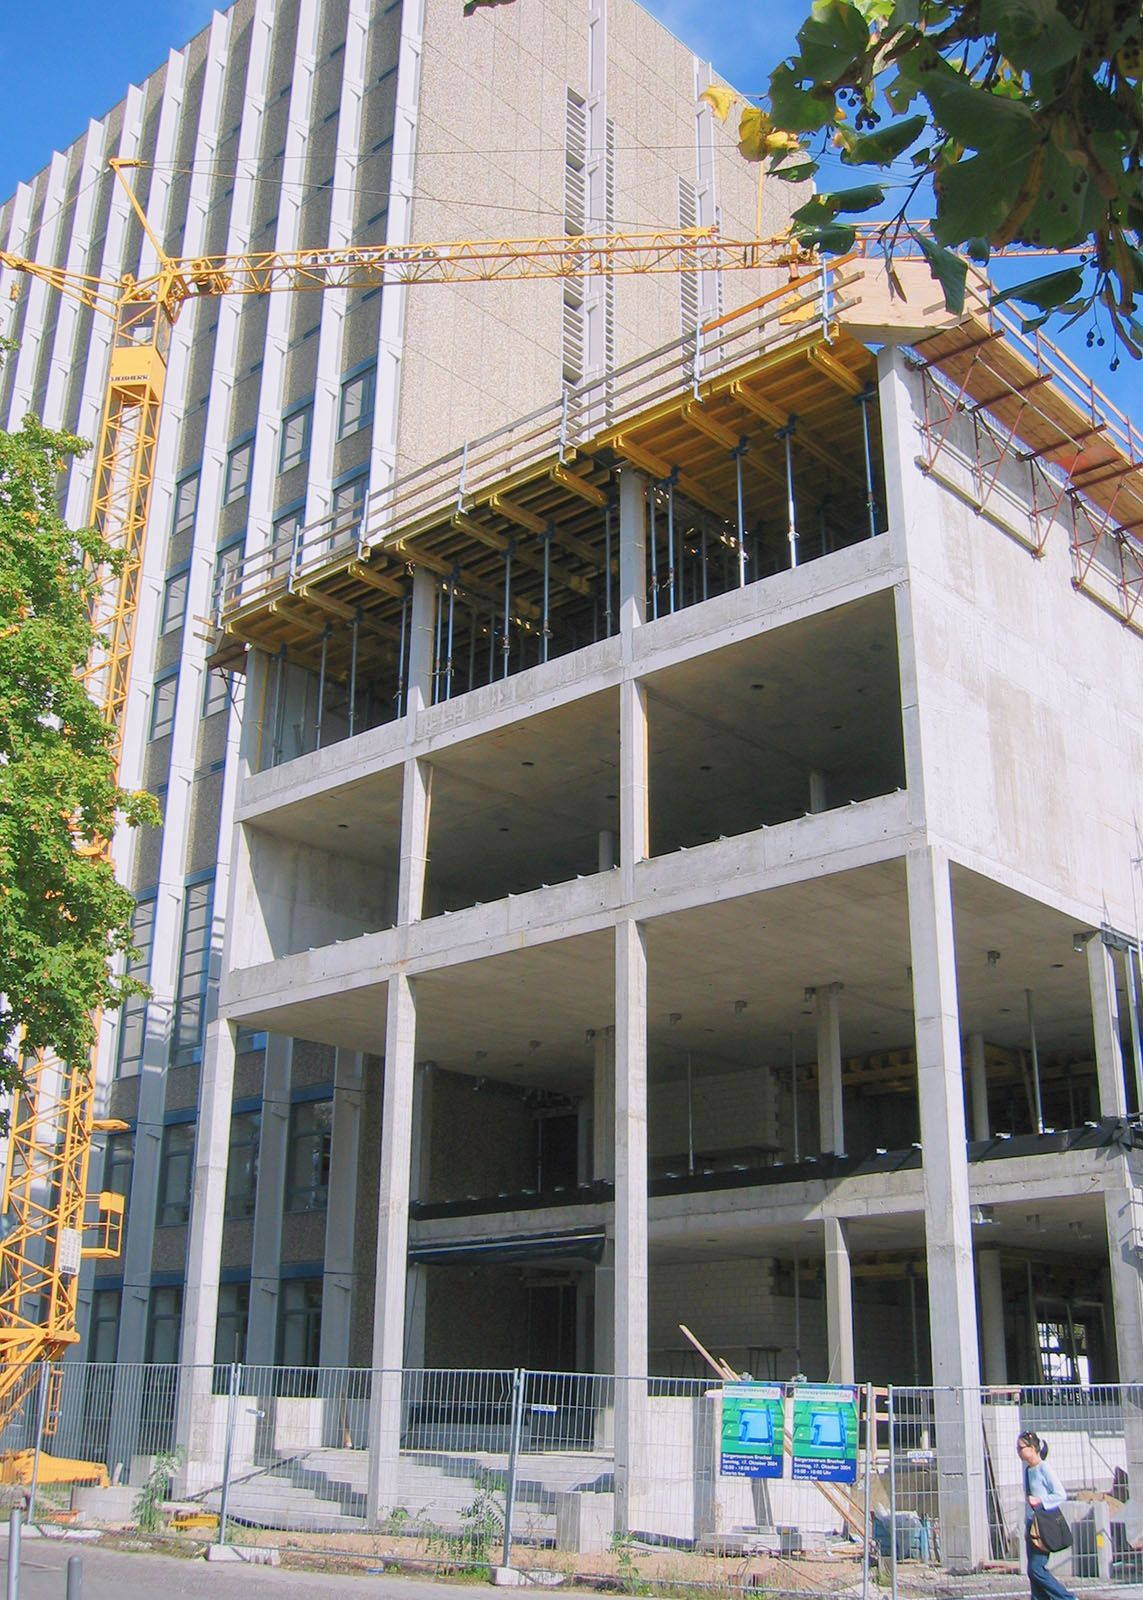
The architectural design for the new KIT Library building was created by Professor Heinz Mohl. Project management and implementation were handled by Jochen Delgmann and Ralf Schönberger of Gaiser und Partner Freie Architekten mbB, who played a key role in overseeing the building’s implementation.
When you designed a 24-hour library more than 20 years ago, you were breaking new ground. What were the challenges?
Schönberger: The task was to create a building based on a rational framework: simple and clearly structured, bright and welcoming, with a pleasant indoor climate in all seasons. At the same time, we wanted to avoid the ventilation systems that had been standard up to that point, which were costly to build and operate. To achieve the target, the large box-window structures and the two air spaces with their glazed roof structures were developed. Electrically operated ventilation dampers, sunshades, and glass louvers in windows and skylights are automatically controlled via a complex control system, enabling energy savings through nighttime cooling in the summer and heat gain from the spaces between the window panes in the winter. Concrete core temperature control of the floor slabs is also a key factor: The concrete volumes are heated in winter and cooled in summer via a piping system connected to the campus’s heating and cooling network.
To what extent did the surrounding architecture of Campus South influence the design of the new library building?
Schönberger: The intention was to use the clear, elongated structure to frame the entrance area of the campus, which had previously been characterized by disjointed, isolated buildings and empty spaces and lacked urban design quality. The two entrances on the east and west sides of the building are designed to be equally important, so that orientation toward the new campus on the eastern side of Adenauerring is also evident. The eastern end of the building, together with the redesigned student center, also forms a plaza that makes the campus entrance area recognizable as such for the first time and enhances its appeal. To further emphasize the entrance area from an urban planning perspective, a second extension—a gatehouse connected vertically and facing south along Adenauerring—was also planned, though unfortunately the implementation has not yet taken place.
In terms of dimensions, the new building is based on a 5.40-meter grid, which was adopted by the adjacent existing library building. In terms of function, as well as building structure and volume, the old and new buildings complement each other to form a single architectural unit. The floor plan and elevation dimensions, as well as the clear division of the new building’s facade, are based on the module of the concrete block masonry used.
How do you strike a balance between a public space and a quiet place for learning? What were your considerations in this regard?
Schönberger: As became apparent immediately after the extension opened, it has been very well received. The balance between a public space and a quiet study area is achieved precisely through the connection to the old building, which offers smaller-scale spaces and specialized functions.
Interior Design

Corona Feederle of feco-Feederle GmbH was responsible for the interior design of the 24-hour library. She developed a spatial and furnishing concept that combines the requirements of a modern library with the specific needs of a round-the-clock operation.
What kind of atmosphere did you want to create with the interior design?
Feederle: Our target during the planning phase was to create a library that is much more than just a place to borrow books. It was important to us that students find a genuine place to learn and work here—a space where they can engage deeply with the content of the books and media and develop their own thoughts on the subject. That’s why, even back then, we opted for spacious workbenches where people can work ergonomically and comfortably. Height-adjustable chairs on casters allowed for a flexible and healthy sitting posture. Equally important were good lighting at the workstations and power outlets for students’ own laptops. Today this seems like a given, but 20 years ago, digital devices were still far from being part of everyday student life. In that respect, the institution was ahead of its time in many ways.
In what ways would an interior design planned today differ?
Feederle: The basic idea from back then—designing the library as a place for learning and working—is still very relevant today. This concept has proven its worth. If we were planning it today, we would likely place greater emphasis on creating different learning environments. We might include cozy lounge and reading areas, as well as divisions that encourage more activity, such as divisions for interaction and discussion. At the same time, there would still be clearly defined quiet zones for focused work. Overall, the differentiation between the various types of use would likely take center stage even more, in order to optimally support both individual learning and interaction.
Today, projects and public buildings place a special emphasis on sustainability. How would you rate the building in this regard?
Feederle: The fact that the institution still functions so well after 20 years of intensive use as a 24-hour library is impressive proof of the durability and quality of the products selected at the time. Even during the planning phase, there was certainly the question of whether the furniture would withstand such heavy use in the long term. The fact that it does demonstrates an important aspect of sustainability. The usage concept has also proven its worth, as the library has been very well received from day one to the present. At the same time, the institution offers sufficient flexibility for future changes. Thanks to its modular and clearly structured design, individual divisions can be easily adapted or replaced—whether as a replacement with the same function or to adapt spaces to new usage requirements. In my view, this adaptability is another important contribution to the sustainability of the building.
Usage

From a library perspective, Diana M. Tangen provided guidance on the design of the 24-hour library. As Head of User Services and Subject Specialist at the KIT Library, she incorporated the users’ perspective into the planning and development of the new service.
How did Germany’s first 24-hour library—which has since inspired numerous imitators—come to be, and what has contributed to the success of this model?
Tangen:
After the state of Baden-Württemberg sold its shares in EnBW (Energie Baden-Württemberg AG) to a French company in 2000, funding for a new building finally came within reach, as the proceeds were earmarked to support innovative projects. This presented us with a unique opportunity: to design Germany’s first 24-hour library. We received support from the then-rector of the University of Karlsruhe, Prof. Dr. Sigmar Wittig, who knew from his own experience abroad the advantages of a campus library open around the clock and was convinced by the idea. Ultimately, we were awarded the contract—and a vision became a concrete construction and library project.
However, a 24-hour library requires far more than just extended hours. What’s crucial is a viable overall concept that supports round-the-clock operations in terms of organization, staffing, and infrastructure.
There are several reasons why our model has been operating successfully for 20 years now: its central location on the campus, excellent access to public transportation, and, not least, the dining options in the surrounding area, which allow students to get something to eat even at night. Another key factor in its success is the high level of security, both inside the building and on the campus. It is only the interplay of all these factors that makes 24-hour operation sustainable.
Thus, the 24-hour library is far more than just a service: it is a unique selling point for KIT and a key component of its appeal to students from Germany and abroad.
What were the users’ requirements and needs back then, and how have they changed over the past 20 years?
Tangen:
With the new building, a modern open-access library with approximately 4,000 square meters of usable space was created. In the four subject-specific reading rooms, students have free access to around 300,000 volumes of current literature. This represented a true paradigm shift at the time: Users were no longer expected to wait for ordered books but could browse the shelves independently and access the literature immediately.
This concept was consistently applied to the library’s services. The target was to provide as many services as possible on a self-service basis around the clock. These included borrowing and returning materials, processing interlibrary loans, and offering cashless payment options. The modern book security system and the ability to return materials at any time were among the innovative features at the time.
From the very beginning, a central aspect of the 24-hour operation was user safety. This includes comprehensive video surveillance as well as more than 100 emergency call buttons throughout the building. During service hours from 9 a.m. to 6 p.m., all library services are fully available. Between 3:00 p.m. and 9:00 a.m., security personnel handle building security and regulate access starting at 6:00 p.m.
Early on, the KIT Library focused on providing academic information primarily in electronic form. Today, approximately 95% of the acquisitions budget is allocated to electronic media. Especially since the COVID-19 pandemic, the acceptance of digital offerings has increased significantly once again, with the result that printed books are increasingly taking a back seat in many disciplines related to mathematics.
This development led to a further adjustment in the space concept: Based on a user survey conducted after the pandemic, some of the study spaces as well as all group study rooms were made reservable for students. The reason for this is the library’s high utilization rate. Through a digital reservation system, students can reliably secure a study space.
Modern learning space management is an ongoing task, as universities are constantly changing. This affects both the quantity and the quality of available study spaces for students. On the one hand, there continues to be a high demand for study spaces, which, however, cannot be expanded at will due to structural and fire safety regulations. On the other hand, the requirements for the learning environment itself are constantly changing.
For example, there is an increasing demand for group study rooms with hybrid equipment for digital collaboration, supplemented by individual study spaces in the form of “learning pods” that can be used both for participating in virtual courses and for advising sessions or job application interviews.
At the same time, the library has evolved into a network of learning spaces. In addition to the Central Library, we now also manage three learning centers—the Learning Center at Fasanenschlösschen, InformatiKOM, and the Mechatronics Learning and Work Center (LAZ/Nova). These offer a wide variety of learning environments: from quiet individual study spaces to more interactive, informal work areas. This allows students to choose the learning space that best suits their needs or to work within their academic community at one of the subject-specific libraries.
Where do you see future development needs and opportunities?
Tangen: The 24-hour concept has, on the whole, been very successful. In addition to high usage during regular daytime hours, the library is heavily used in the evenings and at night. The great importance of continuous access is particularly evident on Sundays and holidays. At the same time, there continues to be a high demand for additional study spaces at KIT. However, further expansion is currently limited by fire safety regulations. As part of a feasibility study, we are therefore exploring ways to create additional study spaces through appropriate fire safety measures.
Future needs continue to focus on expanding flexible study spaces, hybrid workspaces, and additional group rooms equipped with modern technical infrastructure. In addition, there is an increasing focus on relaxation zones, which—ideally combined with dining options—enhance the quality of the campus experience by enabling focused work, relaxation, and social interaction in equal measure.
The KIT Library was designed to be the first 24-hour library. What challenges did that entail? What would you do differently today?
Schönberger: Modern library use and the security concept require comprehensive and flexible technical infrastructure. This requirement was met through cavity floors and raised floors, in which various media cables can be routed and easily retrofitted. To enable the open design, sound-absorbing surfaces were incorporated for sound insulation and acoustics.
Feederle:
Twenty years ago, the idea of a 24-hour library was something completely new. I remember a phrase that guided us throughout the entire project: “The idea is that we’ll open this library one day—and then never close it again.” At first, that was a hard-to-imagine concept, since libraries naturally had fixed opening hours. Understandably, this led to a lot of discussions. No one could really gauge what impact such intensive use would have on the institution. There were definitely considerations to sacrifice comfort when it came to the furniture—for example, using rigid four-legged chairs instead of height-adjustable swivel chairs with casters, because we hoped this would make them more durable. However, it was important to us that students be able to work ergonomically, even for extended periods. I am particularly pleased today that this decision has proven successful and that the institution has withstood intensive use for 20 years.
Tangen:
The 24-hour library was a radical infrastructure and organizational project at the time. The logistical challenge of transforming a stack library into an open-access library with 300,000 systematically arranged books was enormous. The same goes for the new technical requirements, some of which had to be developed in-house by our IT department.
Today, even greater emphasis would be placed on the security concept, as requirements and conditions have changed significantly over time. While security remains a central pillar of 24-hour operations, it would need to be approached in an even more nuanced and comprehensive way today.
In addition, the spatial design would be divided more clearly into functional zones. These include, in particular:
- Silent Areas for focused, quiet work
- Collaboration Areas for group work and discussion
- Hybrid and video rooms for digital teaching, virtual meetings, and
- retreat and relaxation zones to complement traditional study areas.
Furthermore, I would now ensure greater user involvement in the design and planning process through feedback loops, for example, when selecting furniture or entire learning environments.
How did you experience the work and the collaborative concept development?
Schönberger: As a colleague of Heinz Mohl and later at Gaiser und Partner, I have very positive memories of the conceptual collaboration with the library administration, the building authority, and the firm Feederle. The ideas and intentions of those involved were usually very much in alignment. The library administration was always open to the architects’ ideas. This atmosphere made it possible to work very effectively and purposefully. This continued through the phases of renovating the old building following the construction of the new one.
Feederle:
I have very fond memories of our joint concept development. I was particularly impressed by the close and trusting collaboration with the library administration and the user representatives. They had a very clear vision of what kind of learning and working environment should be created. This made it a rewarding task for us as designers to implement these ideas into a design. Equally enriching was the collaboration with architect Heinz Mohl. He was open to this usage concept—which was new at the time—while always keeping the big picture in mind. It was important to him that the architecture and interior design share a common style and create a harmonious overall impression.
Looking back, we broke new ground together with this project. In my view, the fact that everyone involved worked together so constructively was a key reason why the library continues to be used so successfully to this day. The courage to take this path has paid off for generations of students!
Tangen: The collaboration with architect Prof. Mohl, Corona Feederle, and the technical implementation by AGP was consistently constructive and goal-oriented. It took place in a pleasant atmosphere where I was able to learn a great deal. In particular, Mr. Mohl’s approach to architectural and design issues has had a lasting impact on me. The excellent collaboration is also reflected in the result: We, as the library, were able to contribute cooperatively, which is not always a given in library construction projects with renowned architects. The regular and focused communication among all parties involved contributed significantly to the successful implementation of the project’s goals. I still fondly recall the Sundays spent with Mr. Mohl and a tape measure on the construction site. We also share a long-standing and trusting partnership with the Feederle company in the ongoing development of learning space settings at the KIT Library and its locations.